
 Image 1 of 1
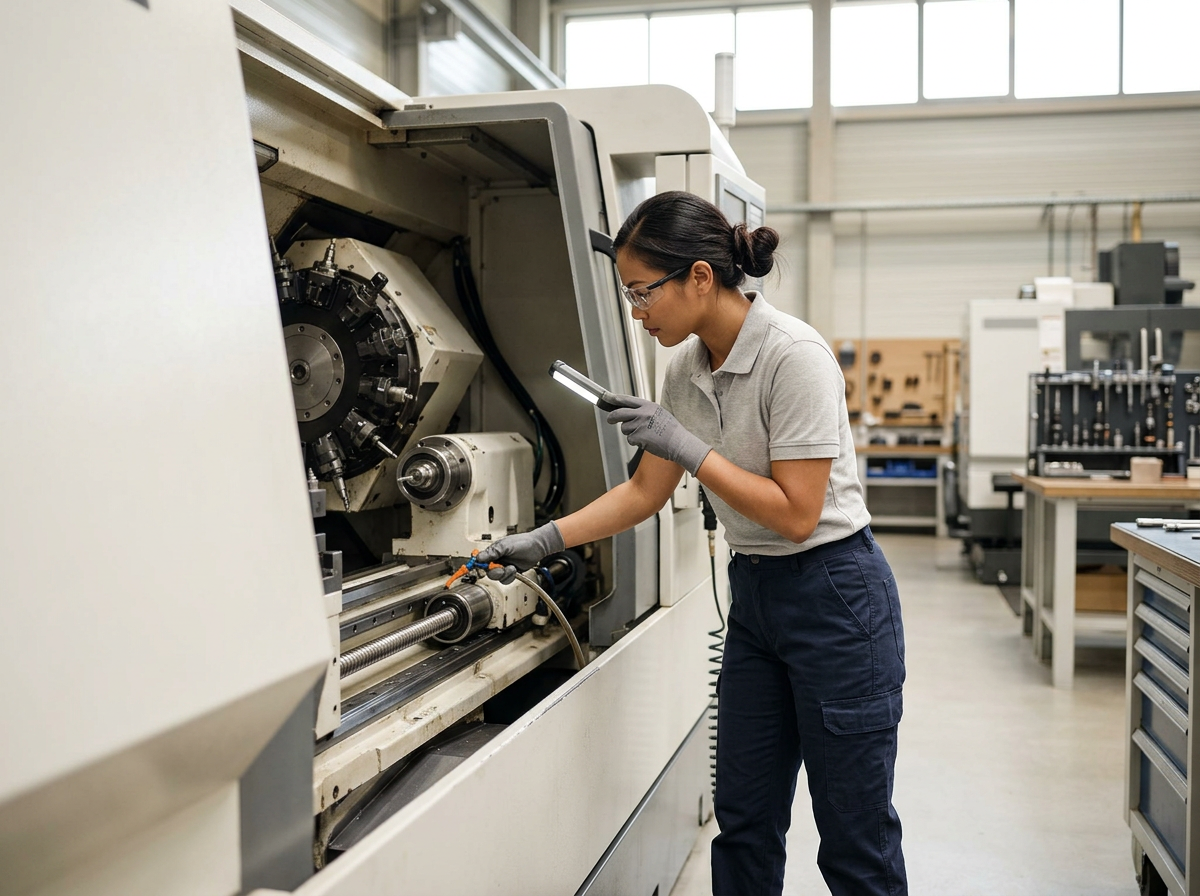
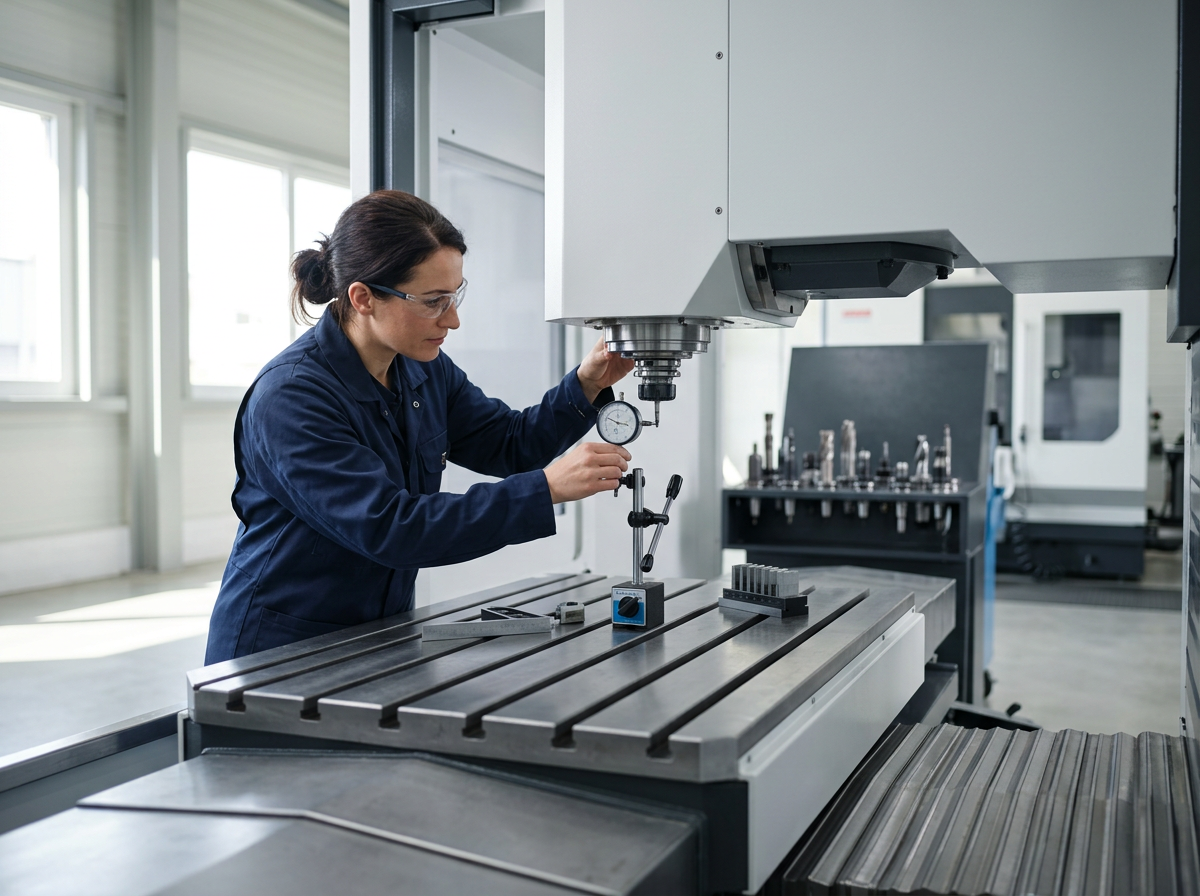
Professional CNC machine accuracy and geometry verification services from Centurion Precision for CNC machine tools and precision manufacturing equipment.
Machine accuracy can be affected by installation, leveling, wear, crashes, relocation, temperature, component replacement, and normal machine use. Centurion Precision provides on-site evaluation to help identify geometric and positioning conditions that may be affecting part accuracy, repeatability, and overall machine performance.
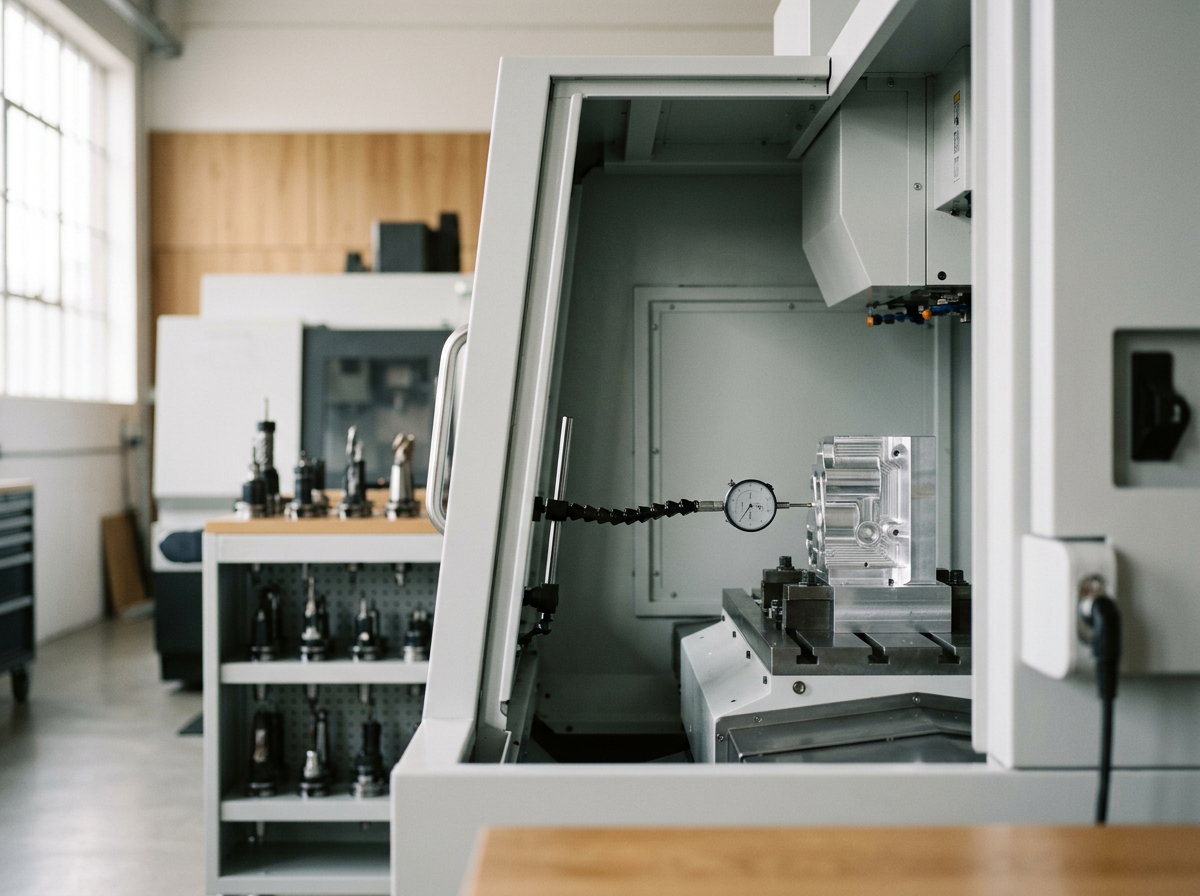
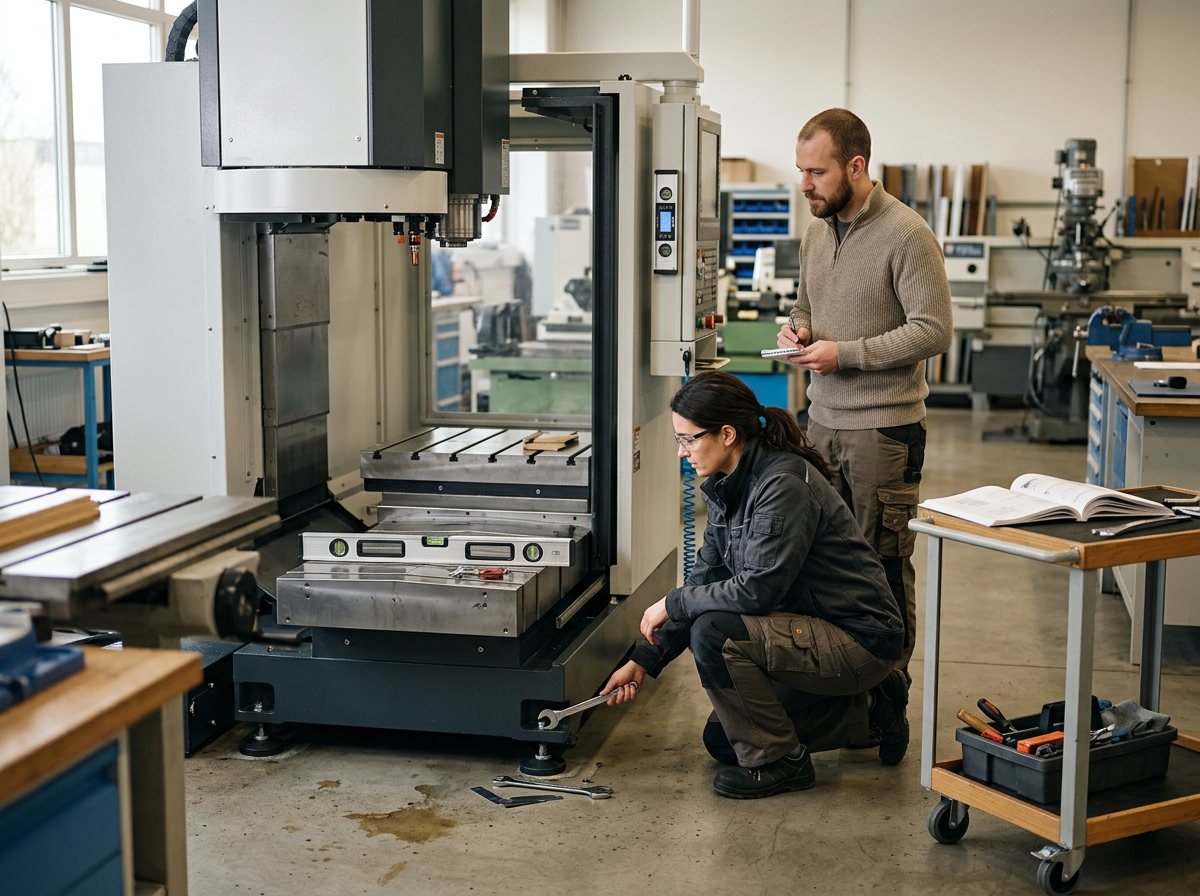
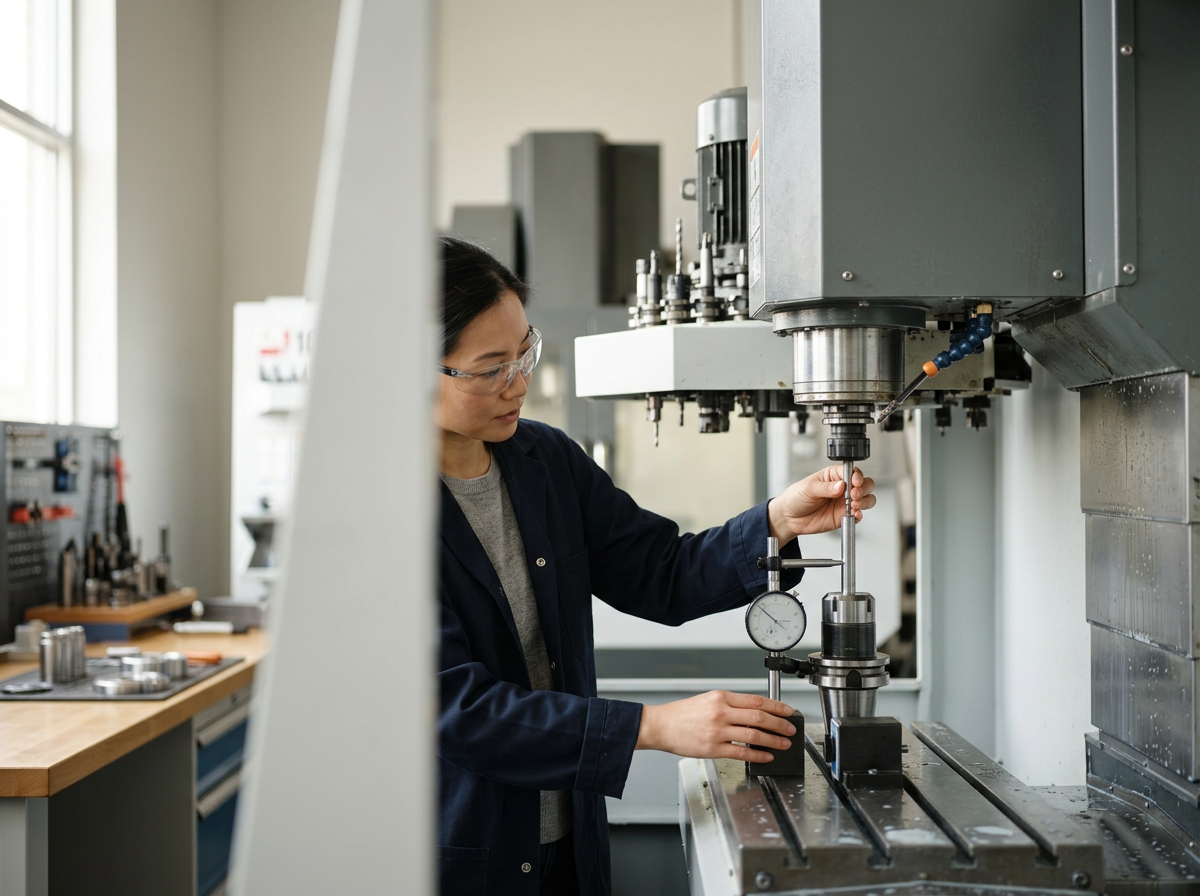
Depending on the machine and requested scope, verification may include machine leveling, axis alignment and movement, squareness, straightness, spindle-related alignment, table or work-surface geometry, repeatability checks, and other applicable machine geometry evaluations.
Service Duration & Pricing
Machine accuracy and geometry verification services are subject to a 2-hour minimum at $250 per hour ($500 minimum). Additional service time is billed at $250 per hour and may be billed in 30-minute increments at $125.
The time required depends on machine type, number of axes, machine size, condition, accessibility, accuracy requirements, and the extent of testing requested. Complex machines, 5-axis equipment, Swiss-type machines, or comprehensive geometry evaluations may require additional time or a custom quote.
Verification Results
Centurion Precision may document measurement results and identified conditions based on the agreed scope of service. If specific measurement reports, before-and-after results, customer forms, or other documentation are required, these requirements should be communicated before scheduling.
Adjustment & Corrective Work
This service is primarily intended to evaluate and verify machine accuracy and geometry. Minor adjustments may be performed during the purchased service time when practical. Machine realignment, component replacement, repair, parameter compensation, or other corrective work may require additional labor, parts, authorization, or a separate quote.
Specialized Measurement Services
Laser interferometry, ball-bar testing, rotary-axis calibration, volumetric compensation, or other specialized measurement procedures are included only when specifically confirmed as part of the service scope and when the appropriate equipment and procedures are available.
Travel & Service Location
Travel time is not included in the service rate. Travel time and applicable mileage, parking, tolls, lodging, airfare, or other travel-related expenses may be billed separately depending on the service location. Applicable travel charges will be confirmed prior to scheduling.
Important Service Information
Accuracy and geometry verification represents machine conditions measured or observed at the time of service. Results may be affected by environmental conditions, temperature, foundation stability, machine condition, tooling, workholding, and other factors.
Verification does not guarantee future machine accuracy or production results. Any specific OEM tolerance, customer specification, or acceptance requirement must be provided before service so that the appropriate scope can be confirmed.
After purchase, a Centurion Precision representative will review your machine information and accuracy requirements and contact you to confirm the scope, equipment required, location, and scheduling.
Professional CNC machine accuracy and geometry verification services from Centurion Precision for CNC machine tools and precision manufacturing equipment.
Machine accuracy can be affected by installation, leveling, wear, crashes, relocation, temperature, component replacement, and normal machine use. Centurion Precision provides on-site evaluation to help identify geometric and positioning conditions that may be affecting part accuracy, repeatability, and overall machine performance.
Depending on the machine and requested scope, verification may include machine leveling, axis alignment and movement, squareness, straightness, spindle-related alignment, table or work-surface geometry, repeatability checks, and other applicable machine geometry evaluations.
Service Duration & Pricing
Machine accuracy and geometry verification services are subject to a 2-hour minimum at $250 per hour ($500 minimum). Additional service time is billed at $250 per hour and may be billed in 30-minute increments at $125.
The time required depends on machine type, number of axes, machine size, condition, accessibility, accuracy requirements, and the extent of testing requested. Complex machines, 5-axis equipment, Swiss-type machines, or comprehensive geometry evaluations may require additional time or a custom quote.
Verification Results
Centurion Precision may document measurement results and identified conditions based on the agreed scope of service. If specific measurement reports, before-and-after results, customer forms, or other documentation are required, these requirements should be communicated before scheduling.
Adjustment & Corrective Work
This service is primarily intended to evaluate and verify machine accuracy and geometry. Minor adjustments may be performed during the purchased service time when practical. Machine realignment, component replacement, repair, parameter compensation, or other corrective work may require additional labor, parts, authorization, or a separate quote.
Specialized Measurement Services
Laser interferometry, ball-bar testing, rotary-axis calibration, volumetric compensation, or other specialized measurement procedures are included only when specifically confirmed as part of the service scope and when the appropriate equipment and procedures are available.
Travel & Service Location
Travel time is not included in the service rate. Travel time and applicable mileage, parking, tolls, lodging, airfare, or other travel-related expenses may be billed separately depending on the service location. Applicable travel charges will be confirmed prior to scheduling.
Important Service Information
Accuracy and geometry verification represents machine conditions measured or observed at the time of service. Results may be affected by environmental conditions, temperature, foundation stability, machine condition, tooling, workholding, and other factors.
Verification does not guarantee future machine accuracy or production results. Any specific OEM tolerance, customer specification, or acceptance requirement must be provided before service so that the appropriate scope can be confirmed.
After purchase, a Centurion Precision representative will review your machine information and accuracy requirements and contact you to confirm the scope, equipment required, location, and scheduling.